<-- style PDP --> 8641 Dogwood Crescent, Niagara Falls - Detached for sale for $899,500
  • new
  • for sale

8641 Dogwood Crescent

Niagara Falls, Ontario, L2H 0K7 - Brown

$899,500

  • Neighbourhood

    Brown

  • Major Intersection

    Kalar Rd & McLeod Rd

  • Listed Since: 1 day(s)

  • Last update: 1 day(s) ago

Overview

  • Property Type

    Detached, 2-Storey

  • Bedrooms

    3

  • Bathrooms

    4

  • Basement

    Fin W/O

  • Kitchen

    1

  • Total Parking

    6 (2 Attached Garage)

  • Lot Size

    44.09x99.7 (Feet)

  • Taxes

    $7,364.00 (2025)

  • Type

    Freehold

Property Description

Property description for 8641 Dogwood Crescent, Niagara Falls

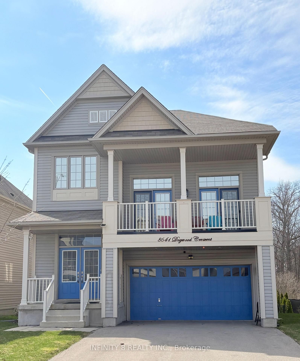
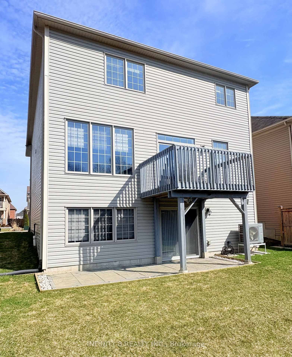
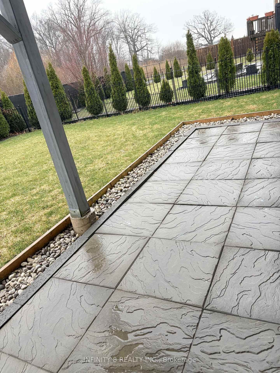
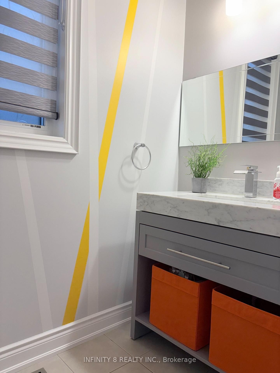
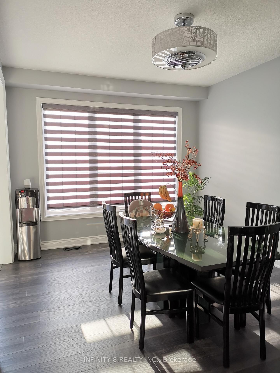
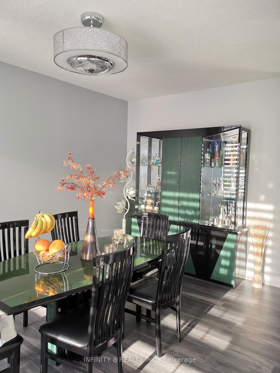
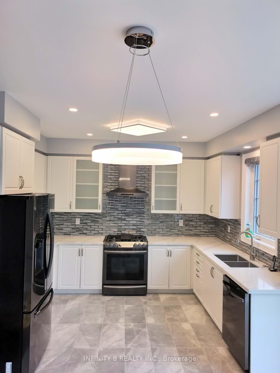
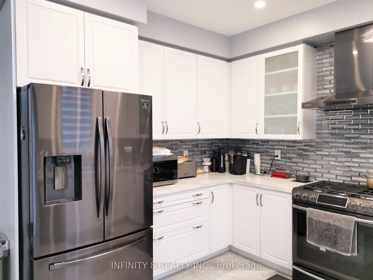
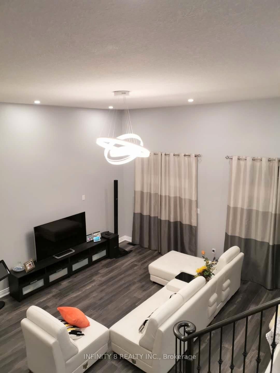
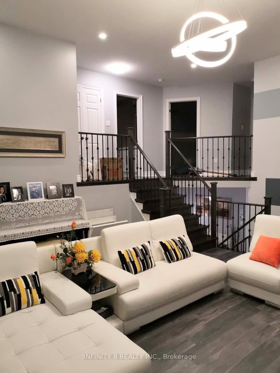
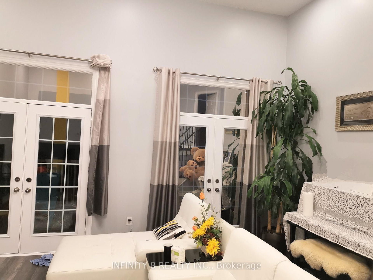
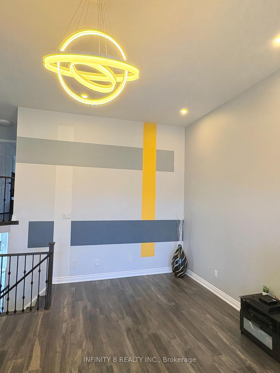
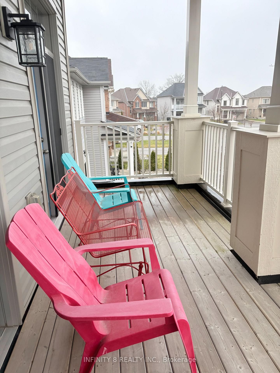
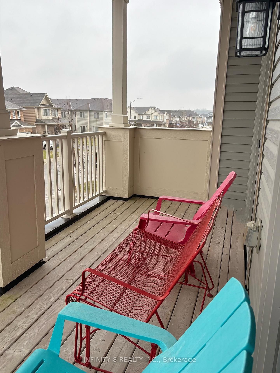
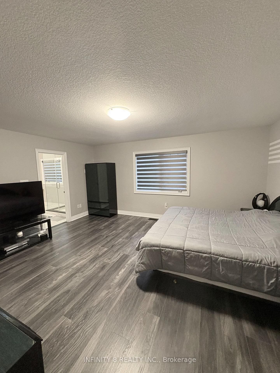
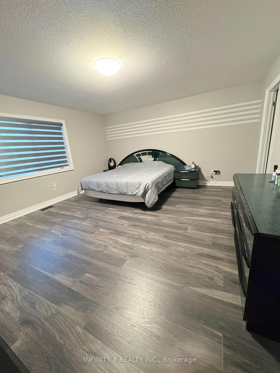
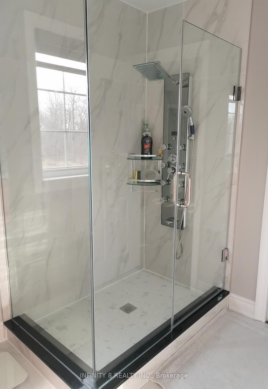
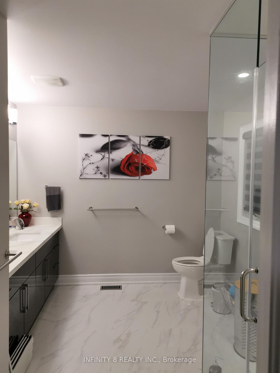
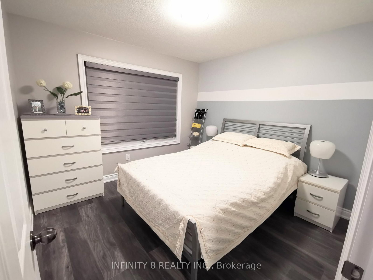
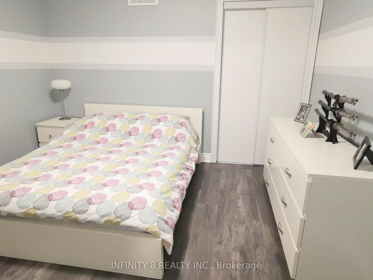
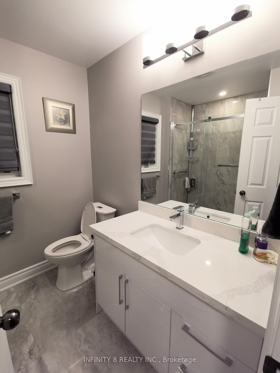
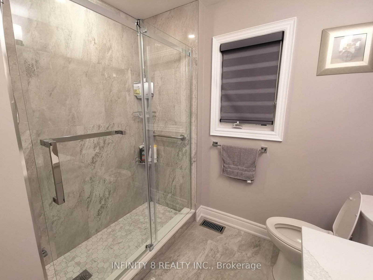
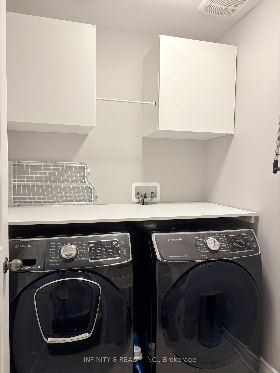
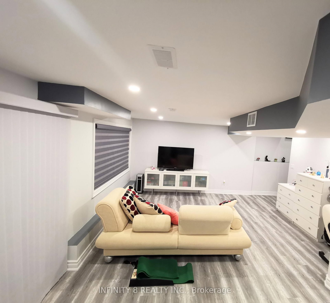
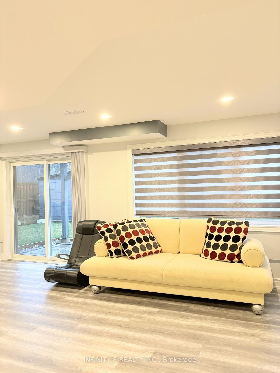
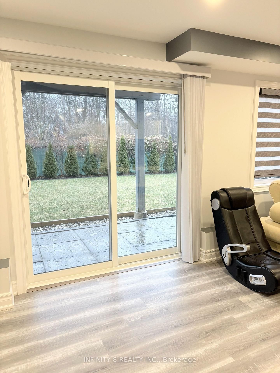
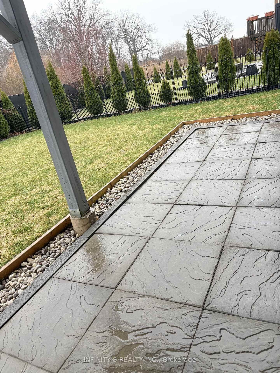
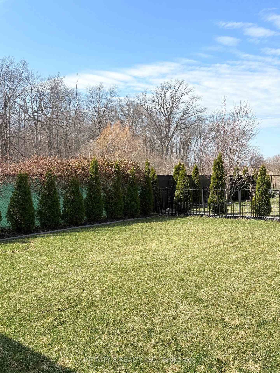
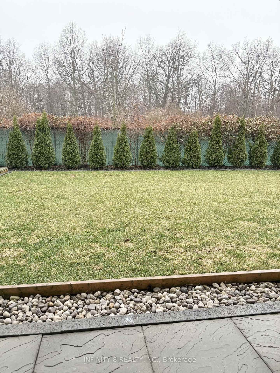
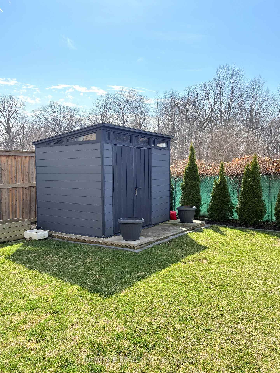
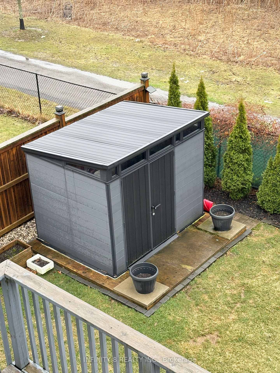
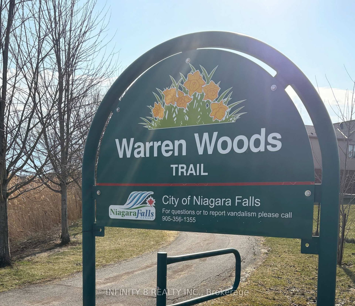
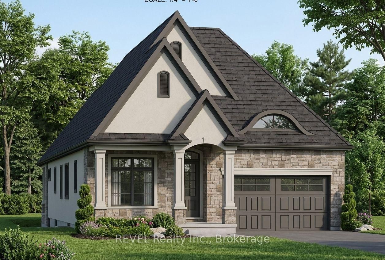
RARE RAVINE LOT - No Rear Neighbours! 2,254 sq ft + 800 sq ft Finished Walk-Out Basement. Heat Pump (2023), 13' Ceilings, Renovated 2020. Spectacular Hudson model by Empire Homes on a premium 44.09' x 99.70' ravine lot backing directly onto Warren Woods trails. No rear neighbours, no pedestrian pathway to driveway - total privacy. 2,254 sq ft above grade + 800 sq ft finished basement with walk-out to backyard. 3 bed, 3.5 bath. Renovated throughout in 2020 - quartz counters, laminate & ceramic flooring, wrought iron railings, smart lighting + Google voice commands. Showstopper family room: 18'x20' with 13' ceiling. Primary suite: 17'x15'3" with spa ensuite - Ocean Blue 52" 8-jet shower system, double vanity. Two more good-sized bedrooms + full bath + compact laundry upstairs. Energy efficiency: 3-ton Gree heat pump (Oct 2023) + tankless water heater. LED pot lights throughout. Extras: Samsung appliance package (gas range + hood fan), front balcony, rear deck, 8'x10' vinyl shed, 6 exterior Blink cameras, keyless entry. Ecobee Central App that allows owner to control & set Home Temperature with the use of their phone. Steps to schools, Costco, McBain, highway, parks. Move-in ready - ravine living, no compromises.

Listed by INFINITY 8 REALTY INC.

  • MLS #

    X12992832

  • Sq. Ft

    2000-2500

  • Sq. Ft. Source

    MLS

  • Lot Irregularities

    n/a

  • Year Built

    6-15

  • Pool

    None

  • Drive

    Available, Pvt Double

  • Garage

    Attached, 2 spaces

  • Total Parking

    6

  • Family Room

    Y

  • Den

    Y

  • Exterior

    Brick Veneer

  • Fireplace

    N

  • Roof

    Asphalt Shingle

  • Foundation

    Poured Concrete

  • Elevator

    n/a

  • Water View

    n/a

  • Laundry Level

    Upper

  • Heat

    Forced Air

  • A/C

    Central Air

  • Water

    Municipal

  • Water Supply

    n/a

  • Sewers

    Sewers

  • Central Vac

    N

  • Dining

    4.88 x 4.65 ft Main level

  • Kitchen

    3.66 x 2.87 ft Main level

    Quartz Counter, Ceramic Floor

  • Breakfast

    3.66 x 2.44 ft Main level

    W/O To Deck, Ceramic Floor

  • Living

    5.05 x 3.38 ft Main level

  • Family

    6.1 x 5.49 ft In Betwn level

    W/O To Balcony

  • Primary

    5.18 x 4.65 ft 2nd level

    3 Pc Ensuite

  • 2nd Br

    3.53 x 3.35 ft 2nd level

  • 3rd Br

    3.16 x 3.16 ft 2nd level

  • MLS #

    X12992832

  • Sq. Ft

    2000-2500

  • Sq. Ft. Source

    MLS

  • Lot Irregularities

    n/a

  • Year Built

    6-15

  • Pool

    None

  • Drive

    Available, Pvt Double

  • Garage

    Attached, 2 spaces

  • Total Parking

    6

  • Family Room

    Y

  • Den

    Y

  • Exterior

    Brick Veneer

  • Fireplace

    N

  • Roof

    Asphalt Shingle

  • Foundation

    Poured Concrete

  • Elevator

    n/a

  • Water View

    n/a

  • Laundry Level

    Upper

  • Heat

    Forced Air

  • A/C

    Central Air

  • Water

    Municipal

  • Water Supply

    n/a

  • Sewers

    Sewers

  • Central Vac

    N

  • Dining

    4.88 x 4.65 ft Main level

  • Kitchen

    3.66 x 2.87 ft Main level

    Quartz Counter, Ceramic Floor

  • Breakfast

    3.66 x 2.44 ft Main level

    W/O To Deck, Ceramic Floor

  • Living

    5.05 x 3.38 ft Main level

  • Family

    6.1 x 5.49 ft In Betwn level

    W/O To Balcony

  • Primary

    5.18 x 4.65 ft 2nd level

    3 Pc Ensuite

  • 2nd Br

    3.53 x 3.35 ft 2nd level

  • 3rd Br

    3.16 x 3.16 ft 2nd level

Thinking of Selling?

Find Out Your Home’s Value in Today’s Market!

No Email or Signup is required to view your home estimate.

estimate your home value

Contact Manoj Kukreja

Sales Representative,
Century 21 People’s Choice Realty Inc.,
Brokerage
(647) 576 - 2100

Manoj profile avatar

Mortgage Calculator

This data is for informational purposes only.

Mortgage Payment per month

Principal Amount

Interest

Total Payable

Amortization

Amortization

Closing Cost Calculator

This data is for informational purposes only.

Closing Cost Total for this property

Total Cash flow for purchasing this property

Down Payment(%)*
Additional information

Provincial Land Transfer Tax

Ontario Land Transfer Tax Rebate

Toronto Land Transfer Tax

Toronto Land Transfer Tax Rebate

PST on CMHC Insurance Premium

Lawyer Fees

$2,825

Government Registration Fee's

$164

Title Insurance

Closing Cost Total

Total Cash flow for purchasing this property

Provincial Land Transfer Tax

Ontario Land Transfer Tax Rebate

Toronto Land Transfer Tax

Toronto Land Transfer Tax Rebate

PST on CMHC Insurance Premium

Lawyer Fees

$2,825

Government Registarion Fee's

$164

Title Insurance

Down Payment(%)*

* A down payment of less than 20% is permitted only for first-time home buyers purchasing their principal residence. The minimum down payment required is 5% for the portion of the purchase price up to $500,000, and 10% for the portion between $500,000 and $1,500,000. For properties priced over $1,500,000, a minimum down payment of 20% is required.

Thinking of Selling?

Find Out Your Home’s Value in Today’s Market!

No Email or Signup is required to view your home estimate.

estimate your home value

Contact Manoj Kukreja

Sales Representative, Century 21 People’s Choice Realty Inc., Brokerage
(647) 576 - 2100

Manoj profile avatar

Recent Sold Listings in Brown, Niagara Falls

Popular Cities